12355 Berlin / Rudow, Mehrfamilienhaus zum Kauf
Kontaktdaten
-
FirmaHome Immobilienvermittlung GmbH
-
AdresseKollwitzstraße 74
10435 Berlin -
E-Mail Zentrale
-
Tel. Zentrale
Objektdaten
-
Objekt ID5909354
-
Objekttypen
-
AdresseGreifenbergerstrasse 41
12355 Berlin / Rudow
Berlin -
Etagenanzahl im Haus3
-
Wohnfläche ca.286 m²
-
Grundstücksfläche ca.869 m²
-
Zimmer11
-
Badezimmer3
-
Balkone1
-
Terrassen1
-
BefeuerungÖlheizung, Zentralheizung
-
Baujahr1964
-
Letzte Modernisierung1992
-
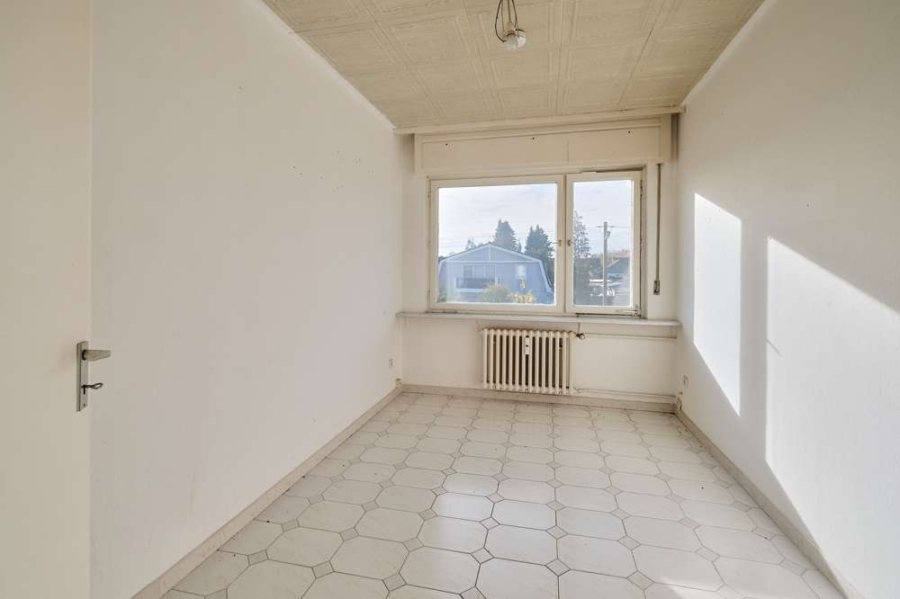
ZustandRenovierungsbedürftig
-
Verfügbar absofort
-
Garage:1 Stellplatz
-
Käuferprovision7,14% inkl. MwSt.
-
Kaltmiete1.340 EUR
-
Kaufpreis pro m²2.863,64 EUR
-
Kaufpreis819.000 EUR
Ausstattung / Merkmale
- Abstellraum
- Als Ferienimmobilie geeignet
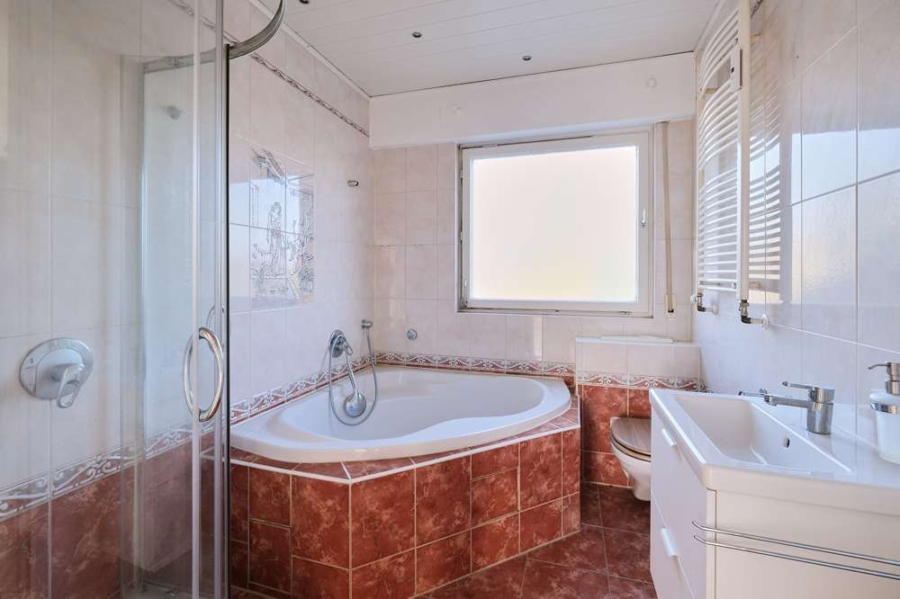
- Badewanne
- Balkon
- Dusche
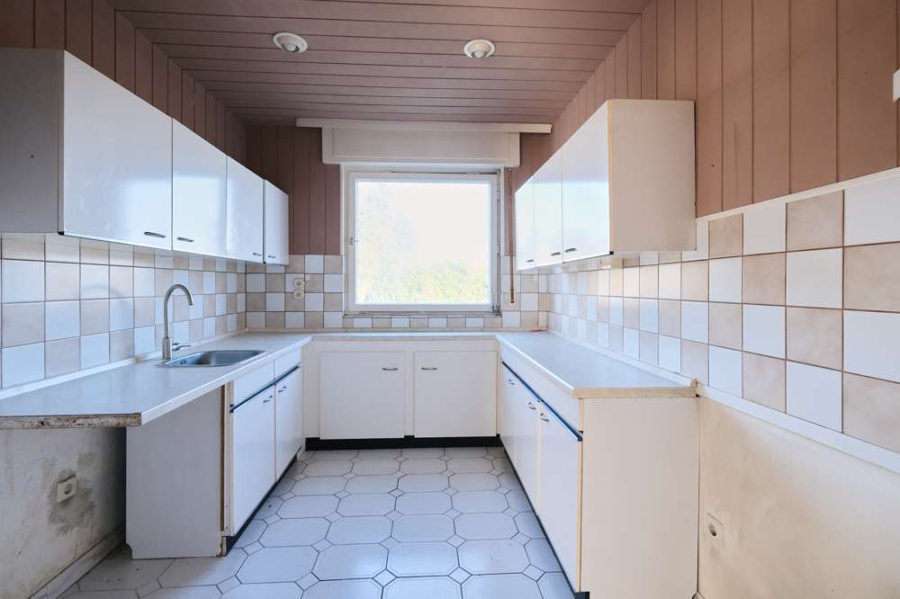
- Einbauküche
- Fliesenboden
- Garage
- Gartennutzung
- Keller
- Ölheizung
- Swimmingpool
- Tageslichtbad
- Terrasse
- Zentralheizung
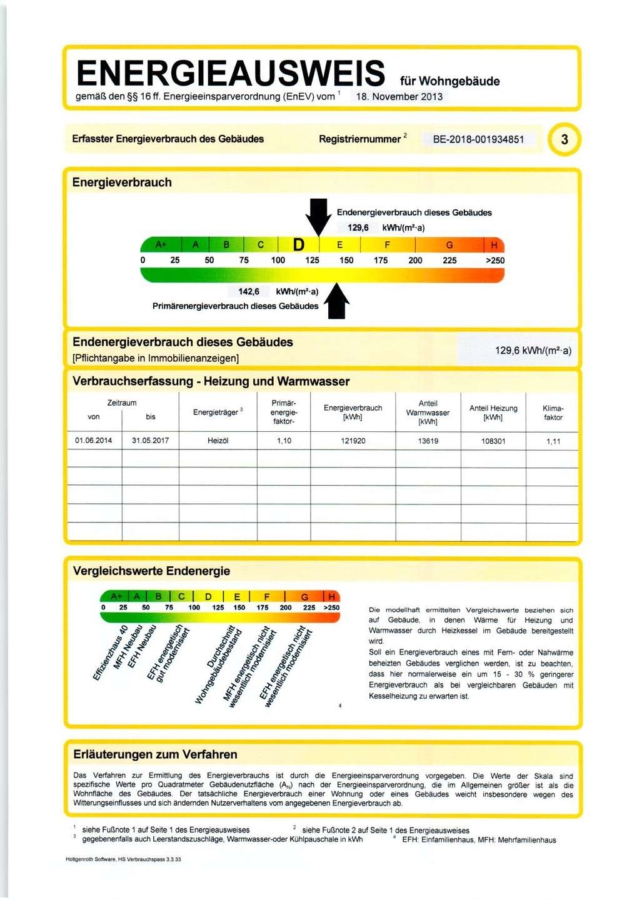
Energieverbrauchsausweis
-
Gültig bis06.06.2028
-
Baujahr1964
-
PrimärenergieträgerÖl
-
Energieverbrauchskennwert129.6 kWh/(m²·a)
-
Mit Warmwasserja
-
Endenergieverbrauch:
129.6 kWh/(m²·a)0 25 50 75 100 125 150 175 200 225 250+
Objektbeschreibung
Beschreibung
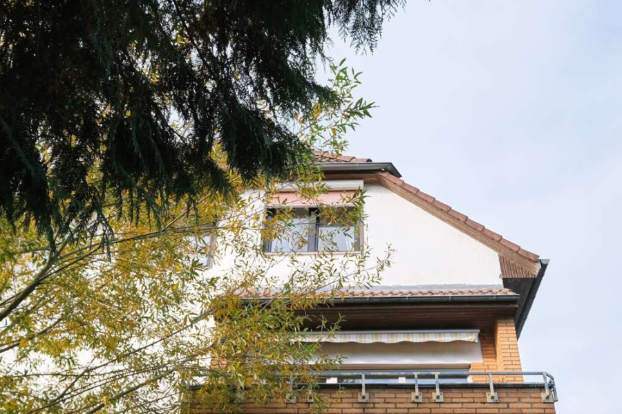
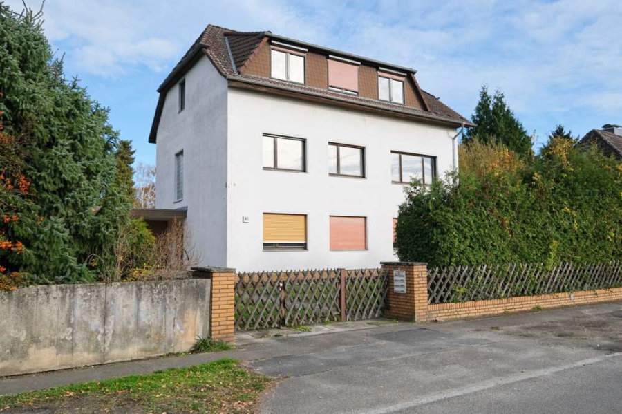
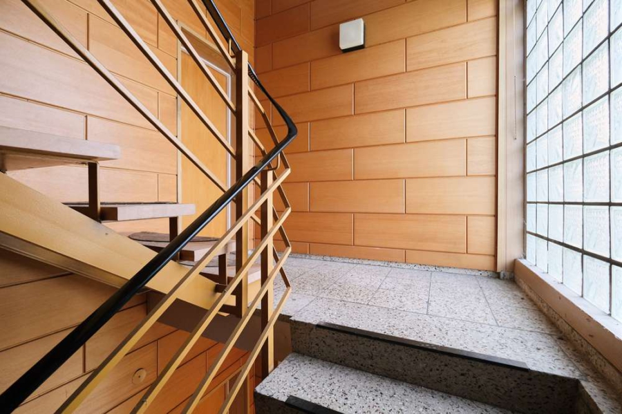
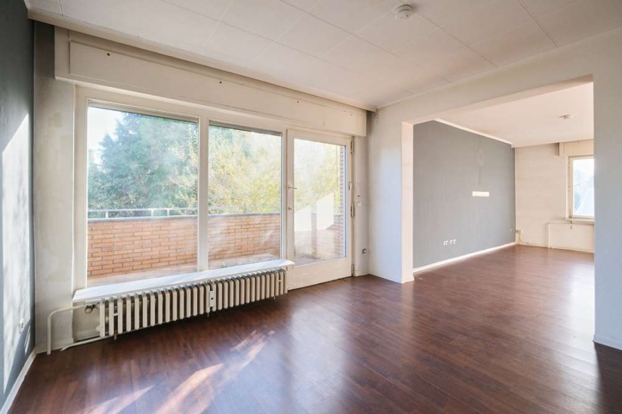
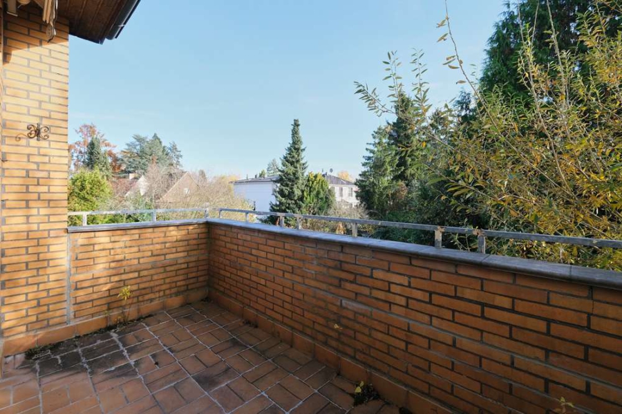
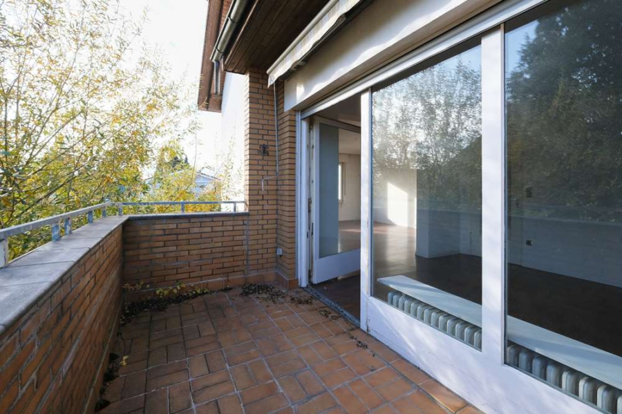
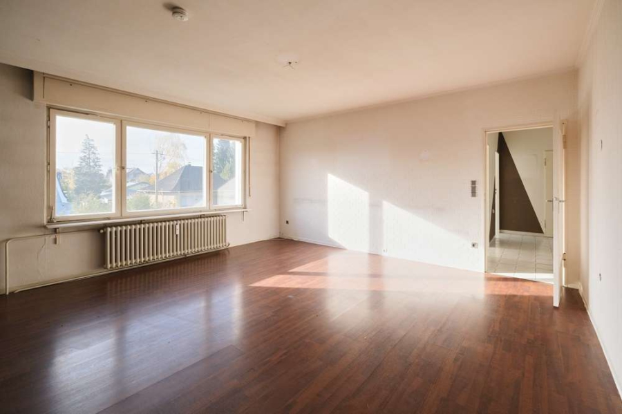
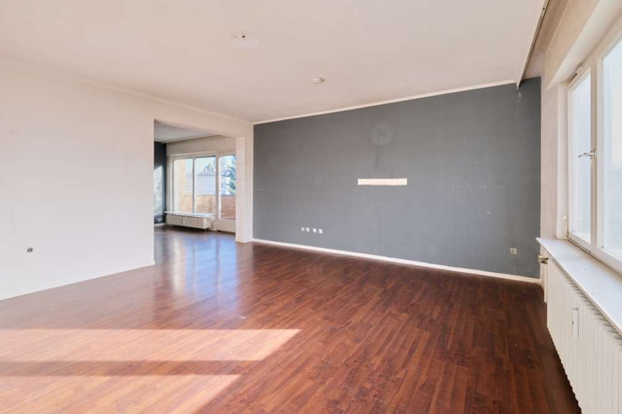
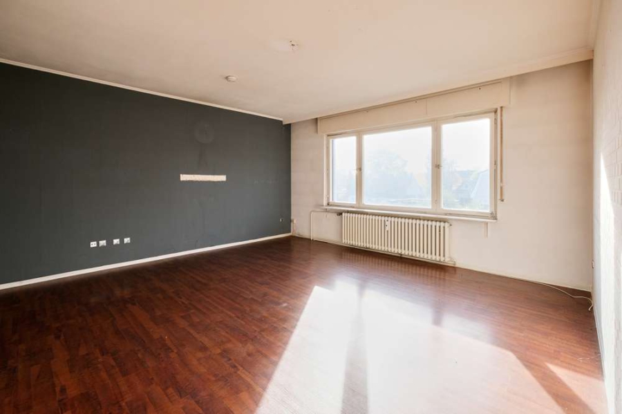
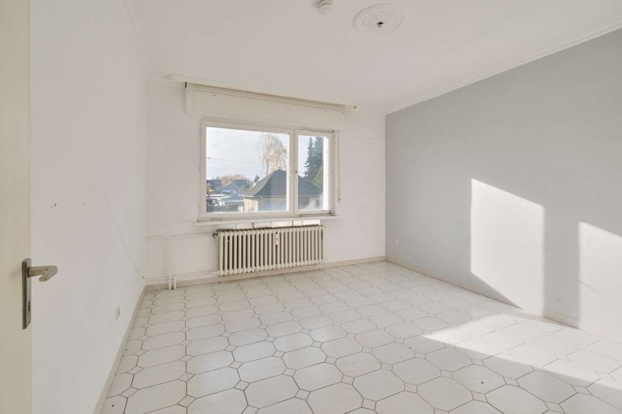
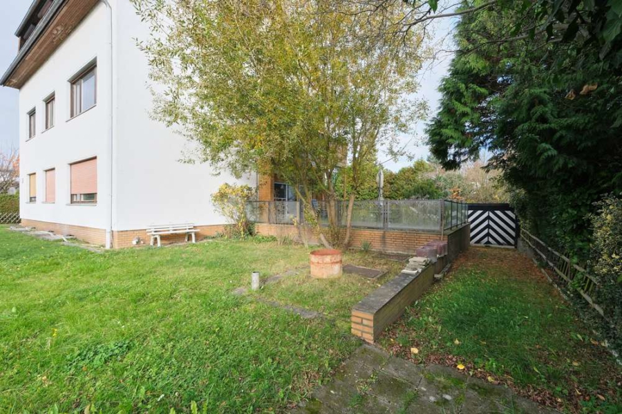
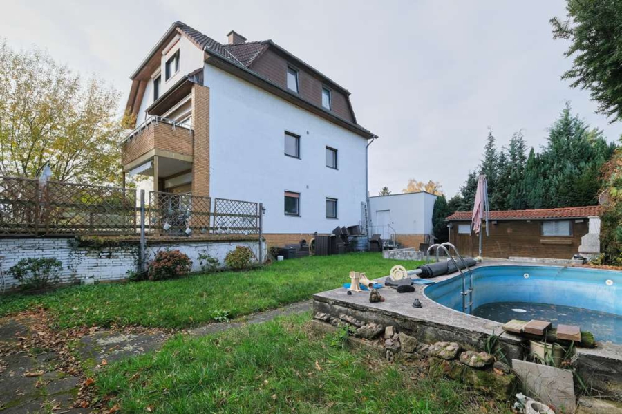
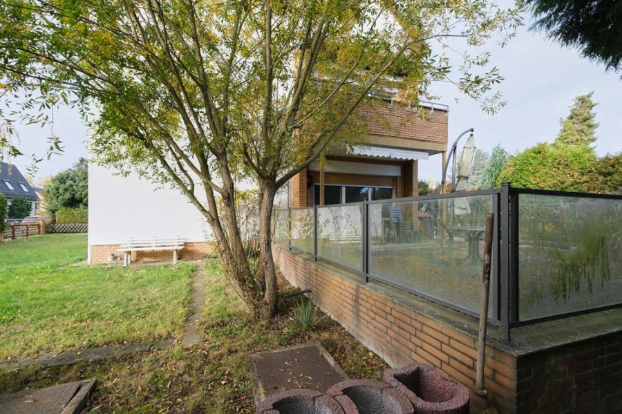
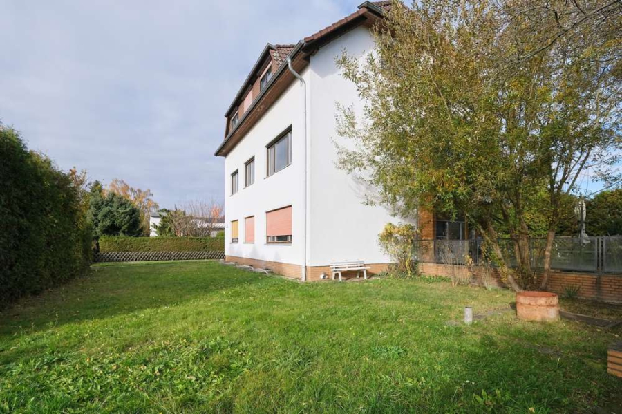
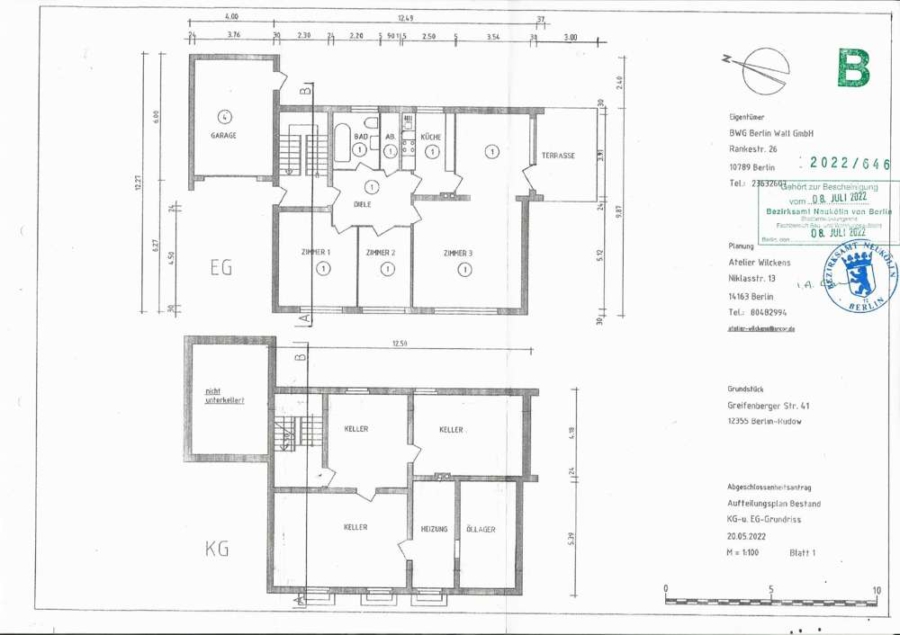
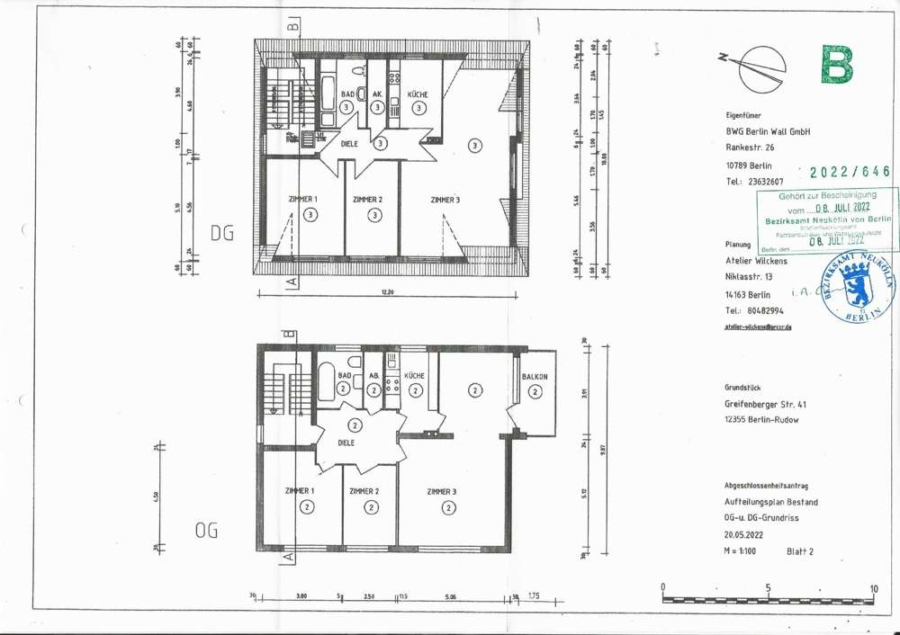
Das Haus wurde 1964 in Massivbauweise errichtet und ist voll unterkellert und besteht aus 3 Wohneinheiten. Alle Einheiten sind in etwa gleich groß und verfügen eine Wohnfläche von insgesamt 286 m². Die Erdgeschosswohnung hat eine Terrasse, die freie Wohnung im 1. OG ein Balkon. Das Dachgeschoss wurde 1992 ausgebaut, der Spitzboden hat eine Standhöhe von ca. 2 m. Die zentrale Ölheizung ist ebenfalls von 1992.
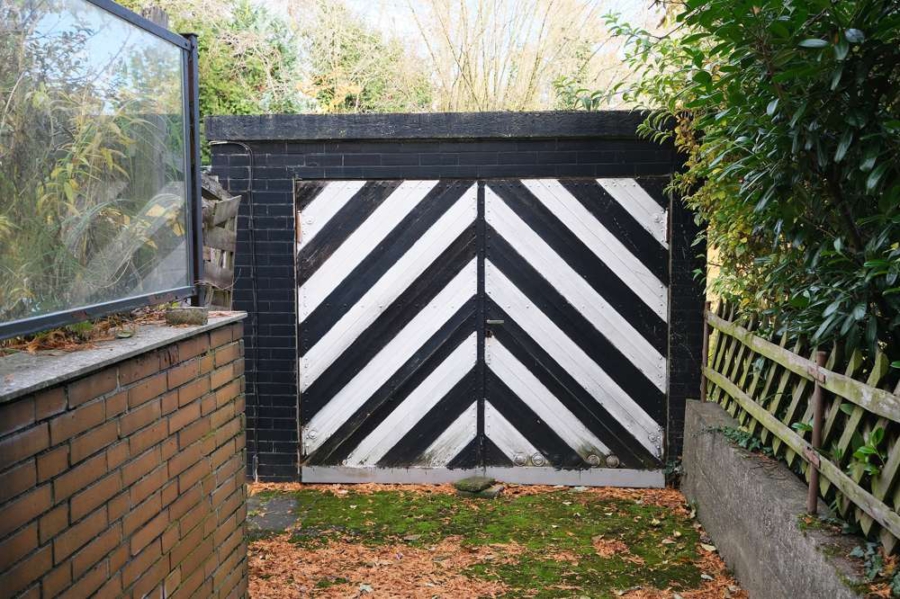
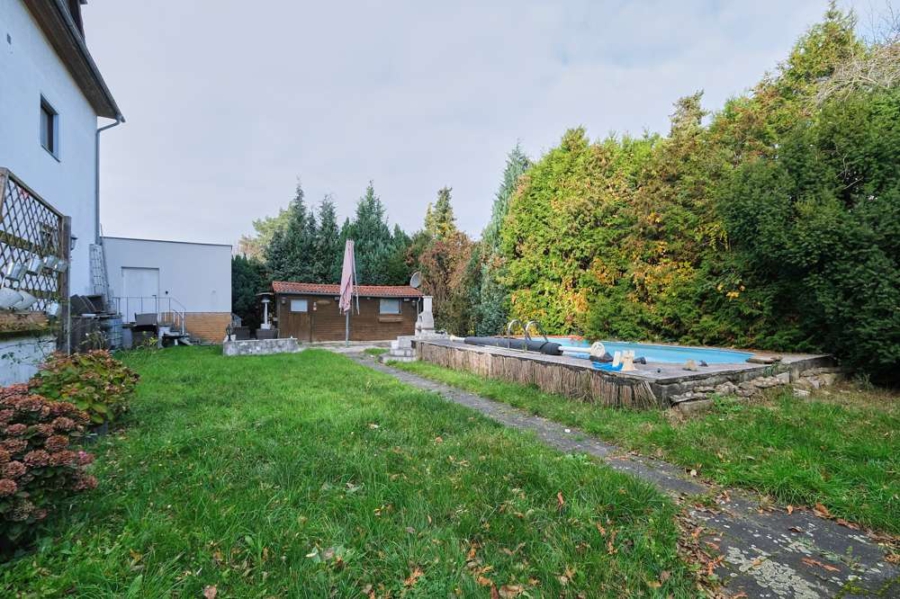
Im Garten des Gebäudes befinden sich ein Pool, ein Gartenhaus aus Holz, ein Garagenanbau sowie ein weiteres Nebengebäude.
-
The house was built in 1964 using solid construction methods, has a full basement, and consists of 3 residential units. All units are roughly the same size and have a total living area of 286 m². The ground-floor apartment has a terrace, while the vacant apartment on the 1st floor has a balcony. The attic was converted in 1992; the loft has a headroom of approximately 2 m. The central oil-fired heating system also dates from 1992.
The building’s garden features a pool, a wooden garden shed, a garage extension, and another outbuilding.
Ausstattung
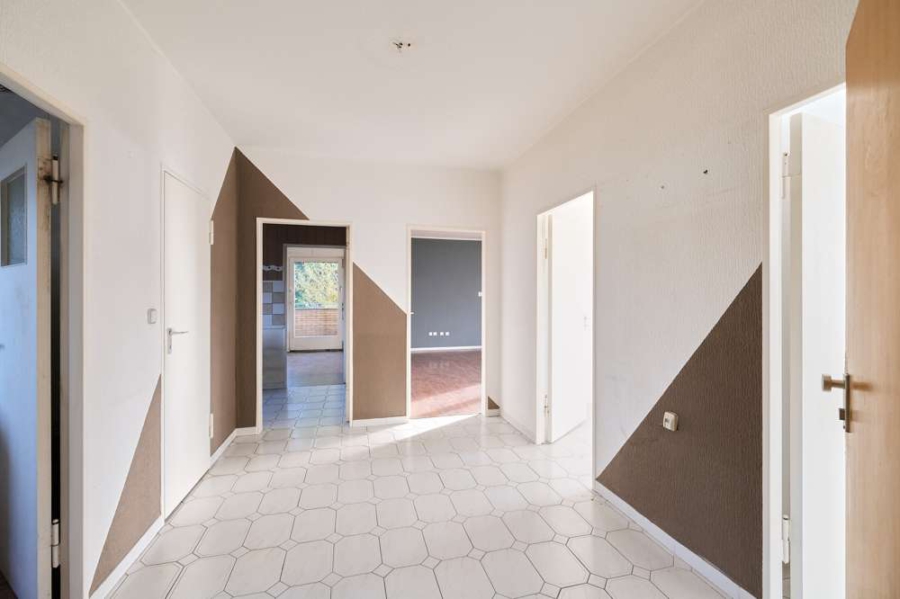
Das Objekt kann aufgeteilt werden, ein Aufteilungsplan liegt vor. Die Grundrisse sind variabel gestaltbar und können individuell angepasst werden.
Bei einem geplanten Eigenbedarf kann z.B. das EG und 1 OG zusammengelegt und das DG als separate Einliegerwohnung vermietet werden.
EG 4 Zimmer auf 98 m² mit Terrasse / vermietet zu 651,70 € (netto kalt)
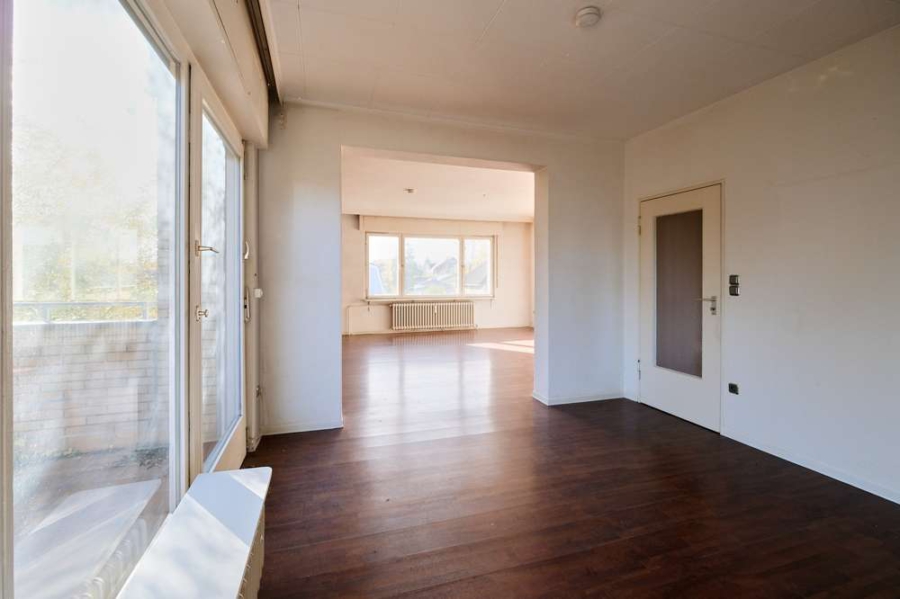
1 OG 4 Zimmer auf 98 m² mit Balkon / leer
2 OG 3 Zimmer auf 90 m² / vermietet zu 688,21 € (netto kalt)
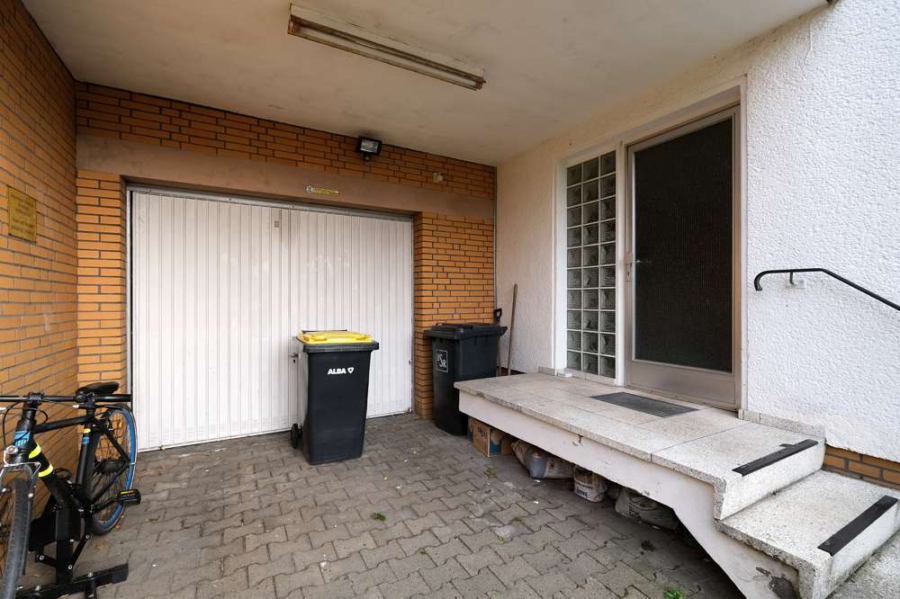
Garage 20 m² / leer
-
The property can be subdivided; a subdivision plan is available. The floor plans are flexible and can be customized.
If the owner plans to use the property for personal use, for example, the ground floor and first floor can be combined, and the attic can be rented out as a separate apartment.
Ground Floor: 4-room unit, 98 m², with terrace / rented for €651.70 (net, excluding utilities)
First Floor: 4-room unit, 98 m², with balcony / vacant
Second Floor: 3-room unit, 90 m² / rented for €688.21 (net, excluding utilities)
Garage: 20 m² / vacant
Sonstige Informationen
Der Verkauf erfolgt im IST - Zustand, sämtliche Um- und Ausbauaufwendungen trägt der Erwerber, es gelten die gesetzlichen Kündigungsfristen.
Es gilt ein vom Käufer an uns zu entrichtendes Vermittlungs- bzw. Nachweishonorar (Maklercourtage) bei Abschluss des Kaufvertrages in Höhe von 7,14% (inkl.19% MwSt.) auf den tatsächlichen Kaufpreis als vereinbart. Unsere Angebote sind nur für den Empfänger selbst bestimmt. Bei einer Weitergabe an Dritte haftet der Angebotsempfänger für unsere Courtage. Die Inhalte unserer Angebote beruhen auf den Angaben des Verkäufers bzw. anderer fremder Dritter und nicht auf unseren Ermittlungen und erfolgen deshalb ohne Gewähr für deren Richtigkeit. Unsere Angebote erfolgen freibleibend und unverbindlich. Zwischenverkauf bleibt vorbehalten.
-
The sale is made "as is"; all costs associated with renovations and improvements are borne by the purchaser, and the statutory notice periods apply.
A brokerage fee (commission) payable by the buyer to us upon conclusion of the purchase agreement is agreed upon in the amount of 7.14% (including 19% VAT) of the actual purchase price. Our offers are intended solely for the recipient. If the offer is disclosed to third parties, the recipient is liable for our brokerage fee. The content of our offers is based on information provided by the seller or other third parties and not on our own investigations; therefore, we make no warranty as to its accuracy. Our offers are subject to change and are non-binding. We reserve the right to prior sale.
Lage
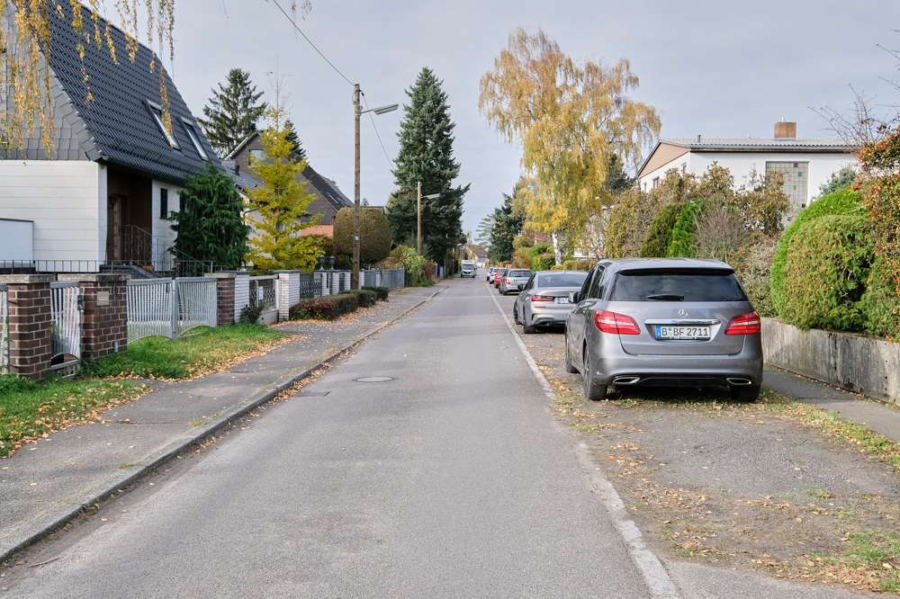
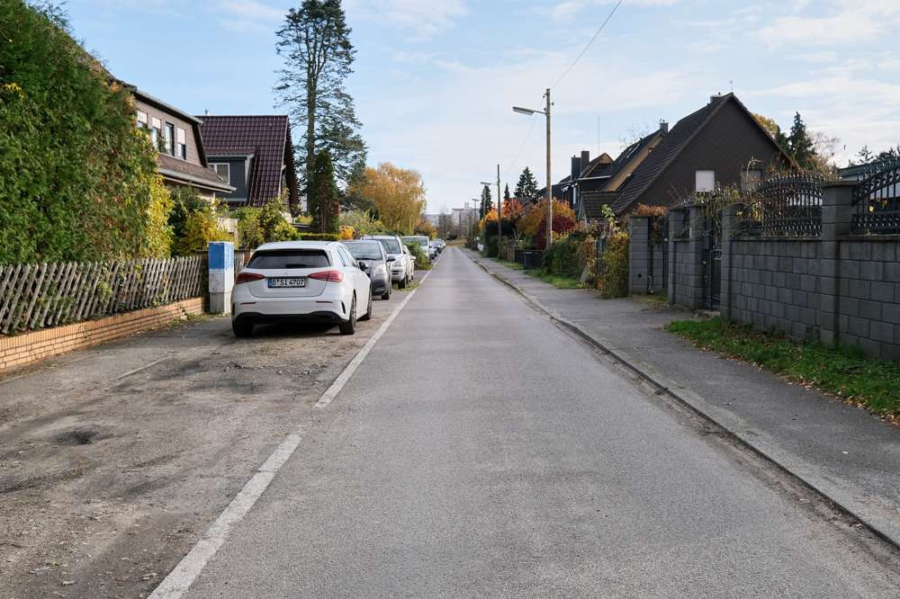
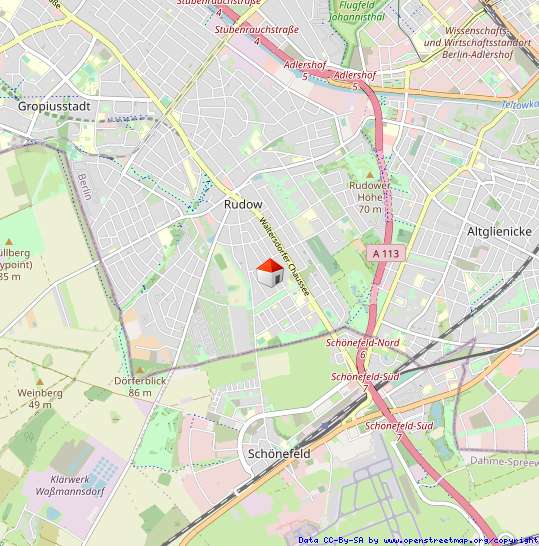
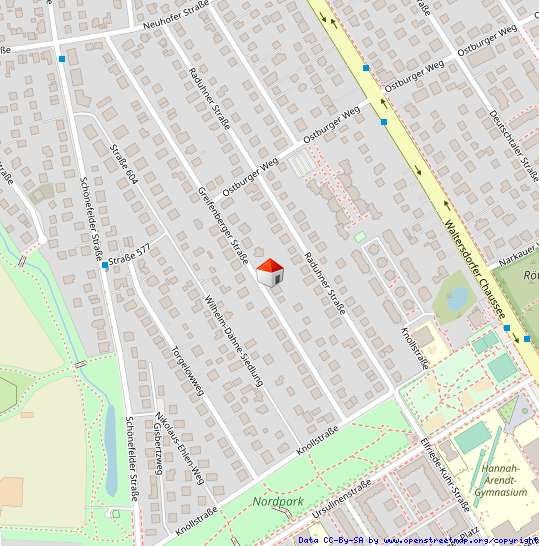
Die Greifenberger Straße grenzt an den Nordpark von Rudow, das Haus befindet sich in einer sehr ruhigen und grünen Umgebung an der Stadtgrenze Berlin / Brandenburg.
Rudow überzeugt mit hervorragendem Anschluss an die Berliner City und den nahegelegenen Flughafen BER. Die U7 „Alt-Rudow“ ist fußläufig erreichbar.
Ein beliebtes Ausflugsziel ist die Rudower Höhe am Glashütter Weg mit einer großen Rodelbahn. Vom alten Dorfkern zur Stadtgrenze am Klein-Ziethener Weg verläuft das renaturierte Rudower Fließ.
-
Greifenberger Straße borders Rudow’s Nordpark; the house is located in a very quiet and green setting on the Berlin/Brandenburg city line.
Rudow offers excellent access to downtown Berlin and the nearby BER Airport. The U7 “Alt-Rudow” station is within walking distance.
A popular destination is the Rudower Höhe on Glashütter Weg, which features a large toboggan run. The restored Rudower Fließ stream runs from the old village center to the city limits on Klein-Ziethener Weg.

Eine gute und persönliche Beziehung steht im Mittelpunkt unserer Arbeit. Wir verstehen uns als Bindeglied zwischen Menschen und helfen dabei, die Entscheidungskriterien und Wünsche aller Beteiligten an einem Immobilienverkauf in Einklang zu bringen.
Empfohlen & Qualifiziert